Bridgeville, DE
 Click on the above image to view it in its full size.
Built for Everyday Use
b
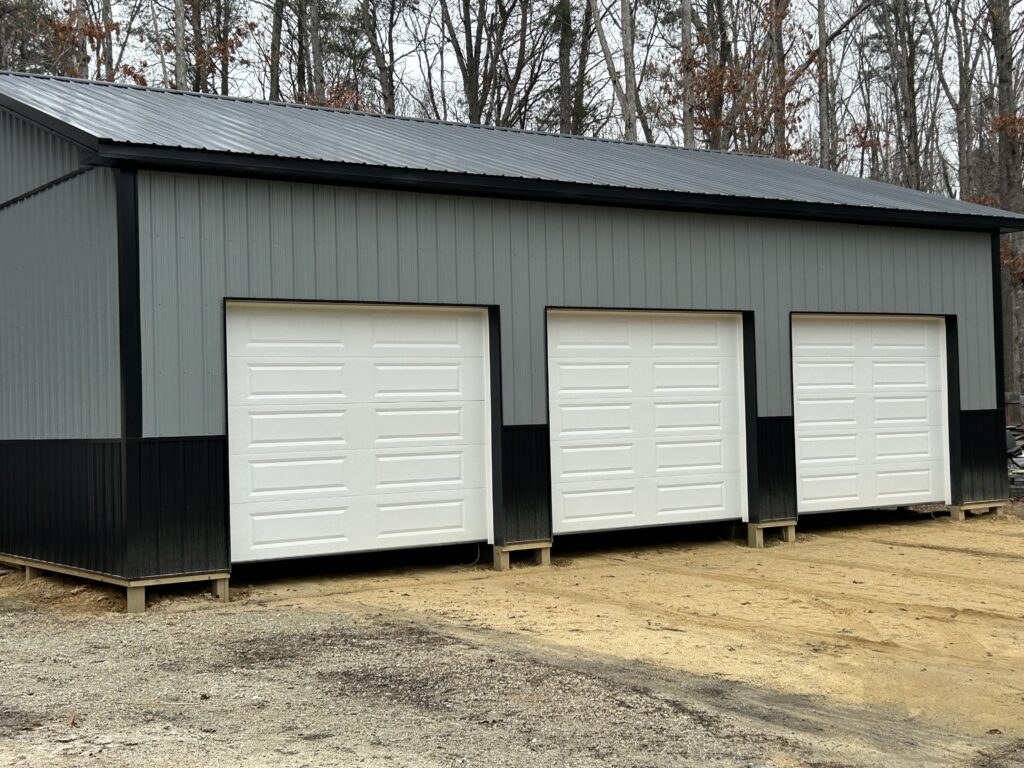
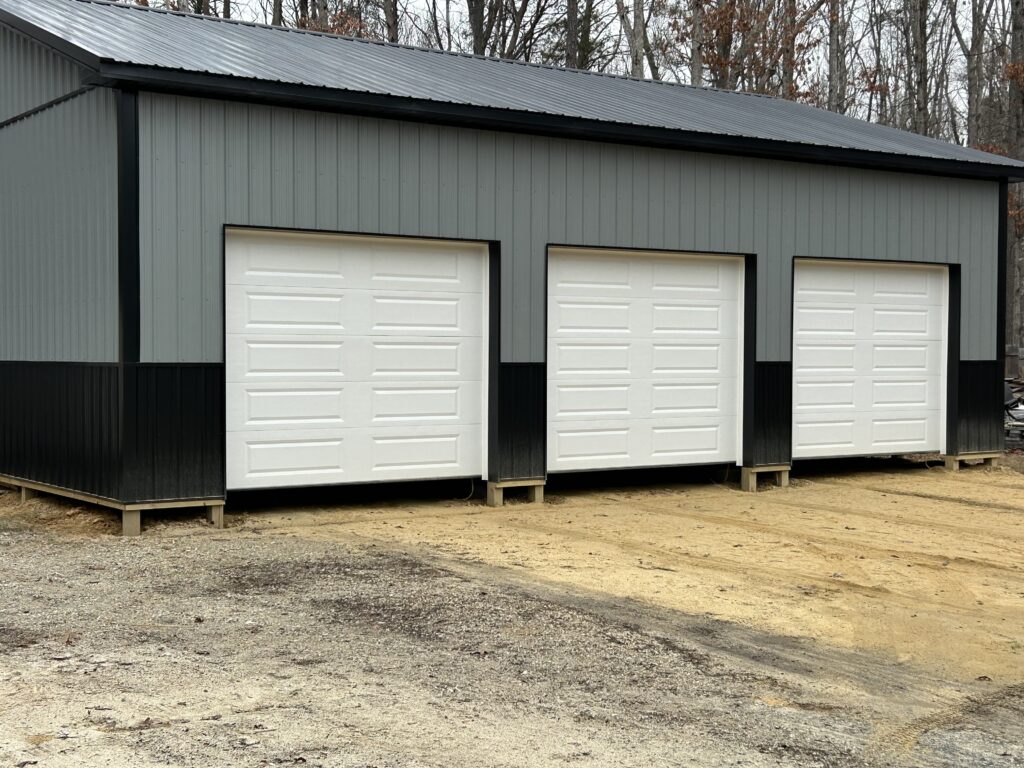
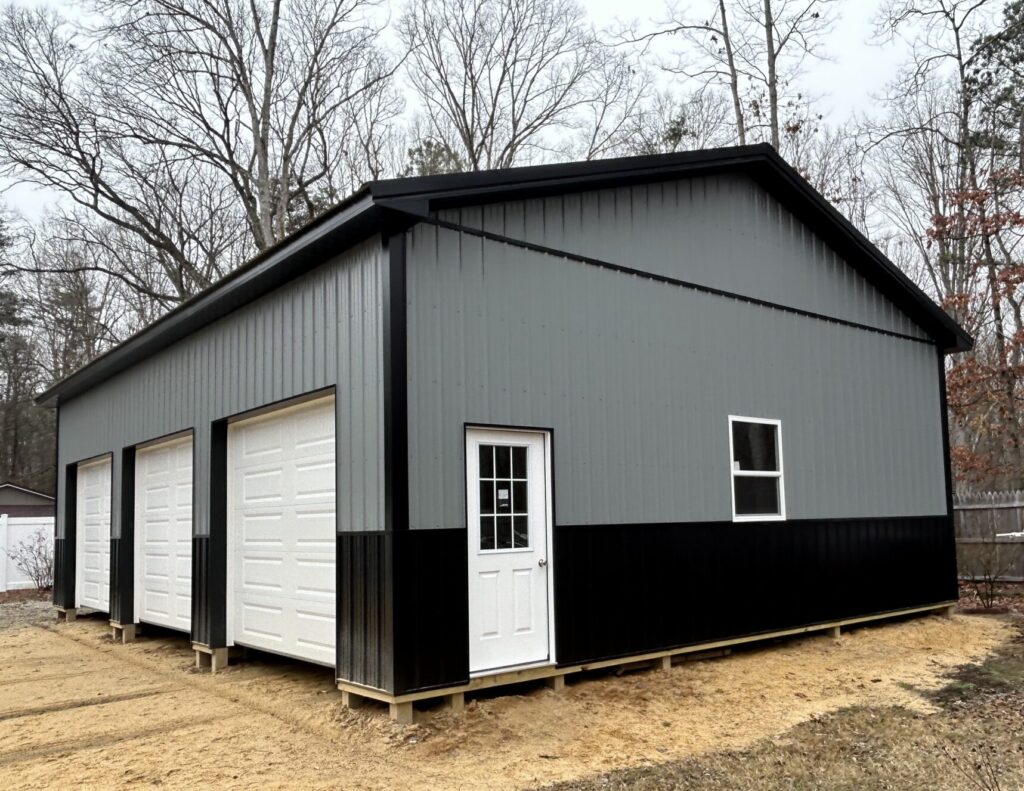
This 30′ x 40′ Post Frame Building is another great example of the practical storage and workshop buildings we build throughout Delaware and the entire Eastern Shore day in and day out. With three overhead doors across the front eave and entry doors on the gable ends, this layout creates easy access for vehicles, equipment, and everyday use.
g
Building Specs
30′ width x 40′ length x 12′ inside height
4/12 roof pitch with engineered 4′ o/c trusses
3-Ply 2×6 Glulam Posts
Patriot Panel 28 Gauge Steel Roofing & Siding with Lifetime Warranty
Black wainscoting
Radiant Roof Barrier
Boxed vented soffits on eaves and gables
(3) 10′ x 8′ Insulated Garage Doors
Fiberglass 9-Lite Entry Door
36″ x 44″ Single-Hung Window
v
PO#038FSTW25
Project Type:
Commercial, Garage, Hobby Style, Work Shop
Year Built:2026
Project Size:30x40x12
Project Square Feet:1200
Roof Color:Black
Siding Color:Slate
Trim Color:Black
Project Image Gallery