Deptford, NJ
 Click on the above image to view it in its full size.
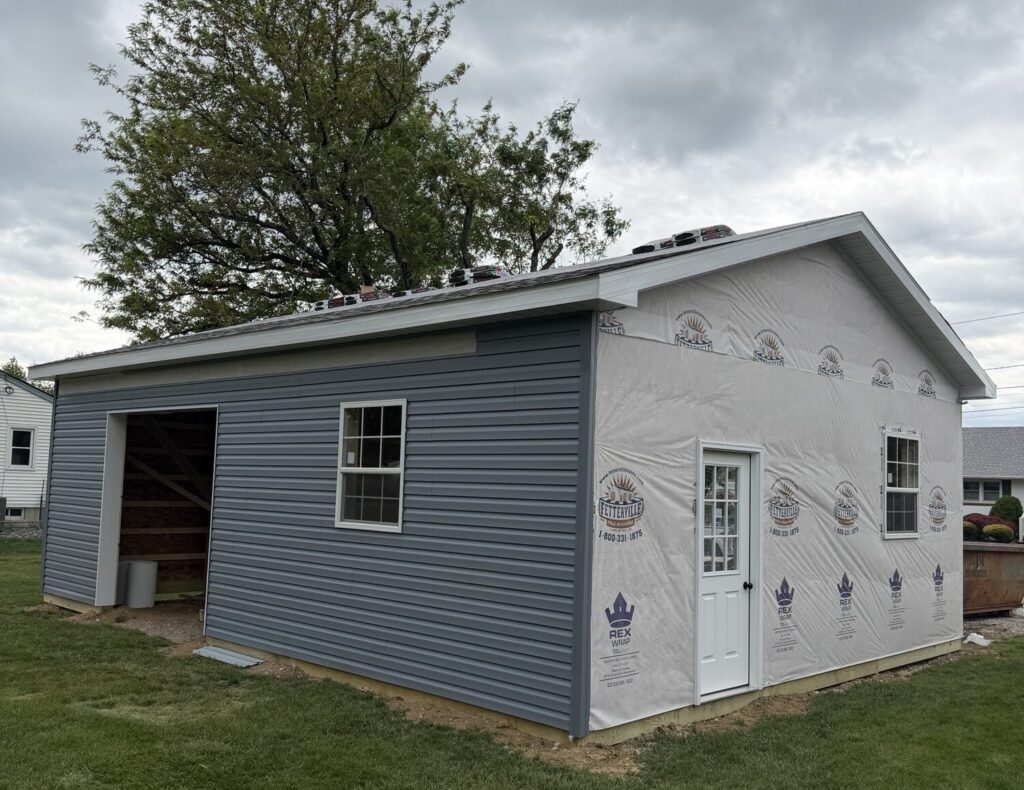
Vinyl Siding & Shingle Roof Post Frame Garage
b
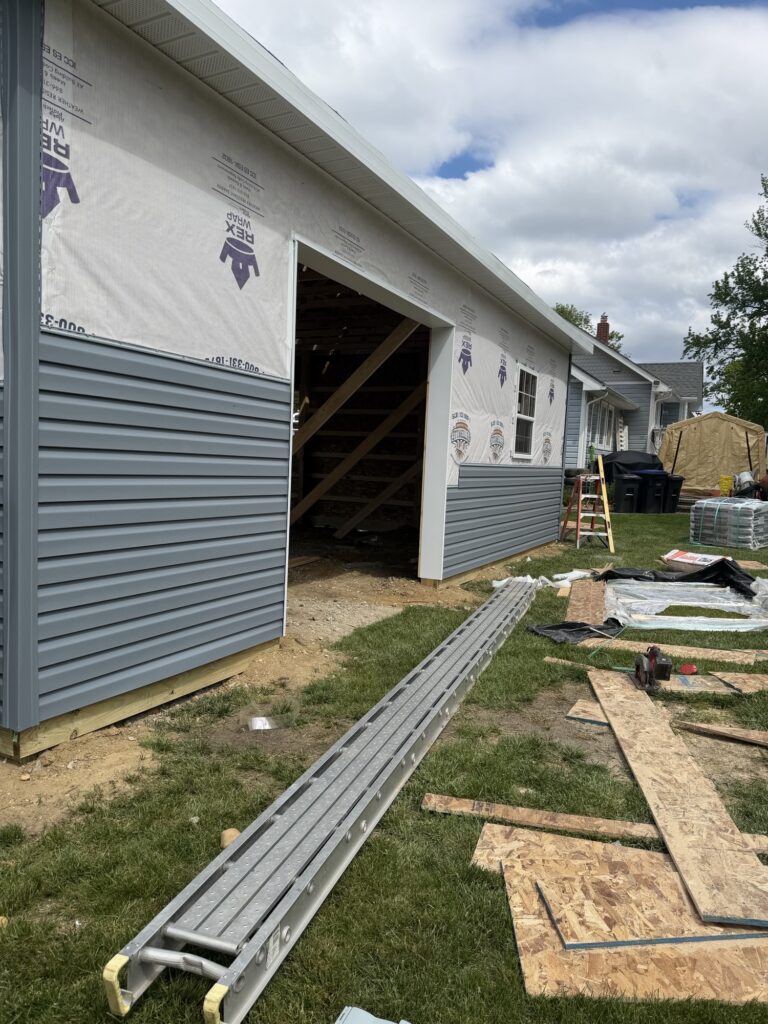
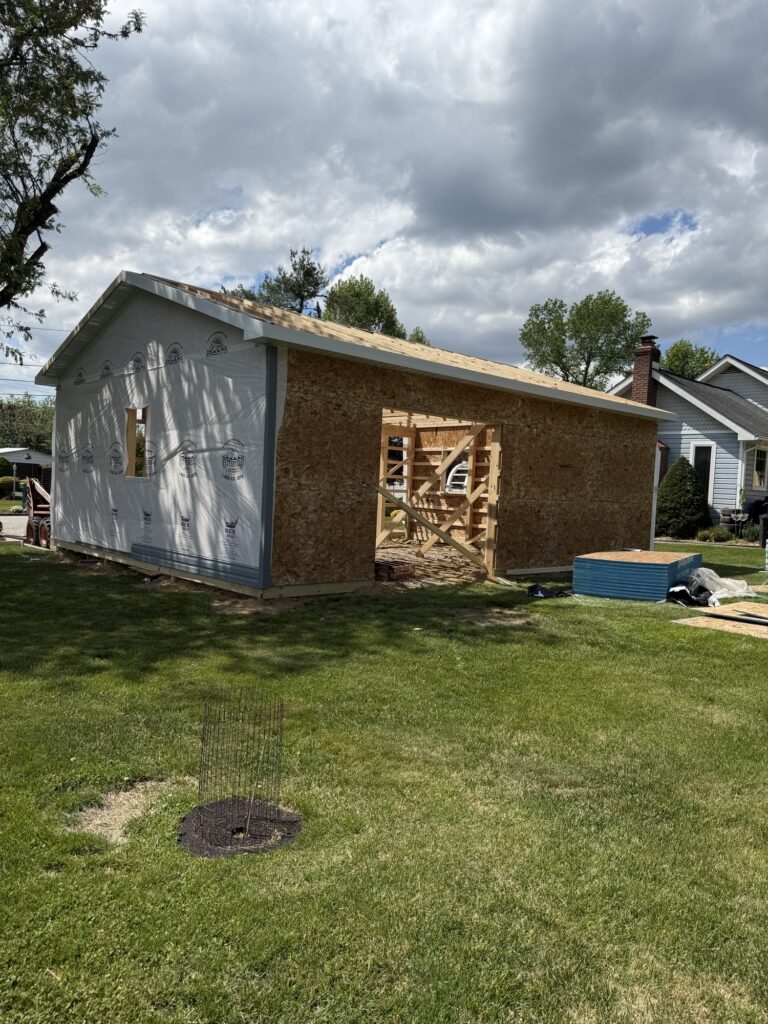
While most of our buildings feature steel roofing and siding, this 24′ x 32′ post-frame garage is a great example of how Post Frame Construction can also be adapted to fit more traditional residential styles and neighborhood settings. With vinyl siding, dimensional shingles, and clean white trim, this building blends in naturally with the existing home while still providing the strength and functionality of a post-frame structure.
b
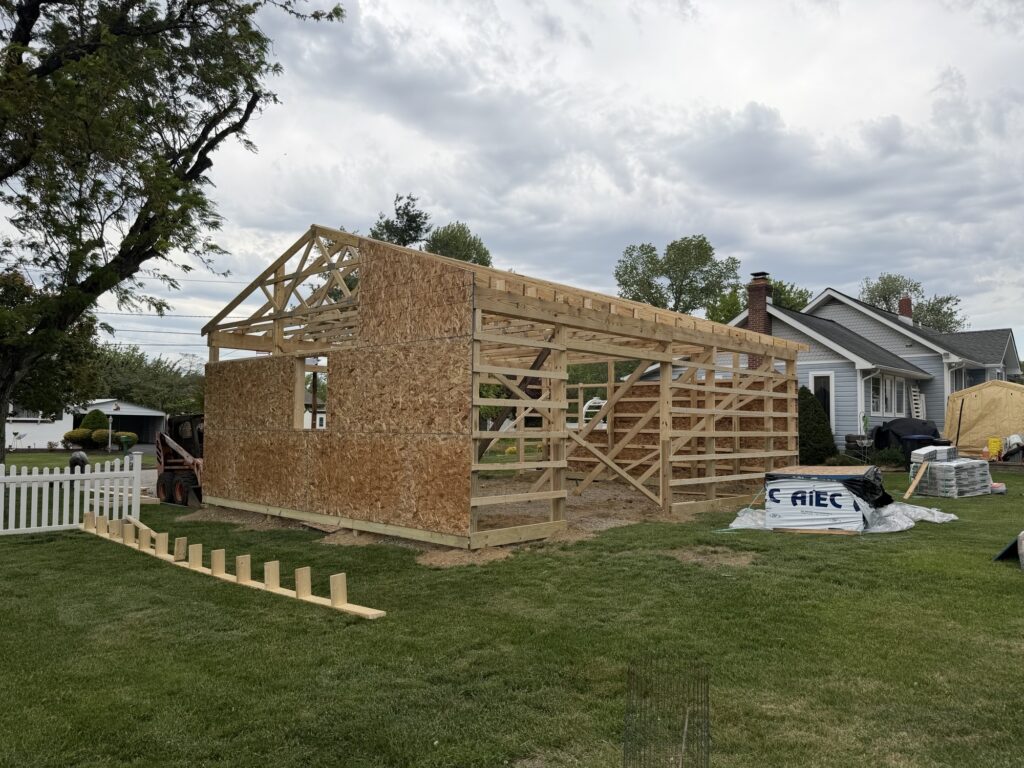
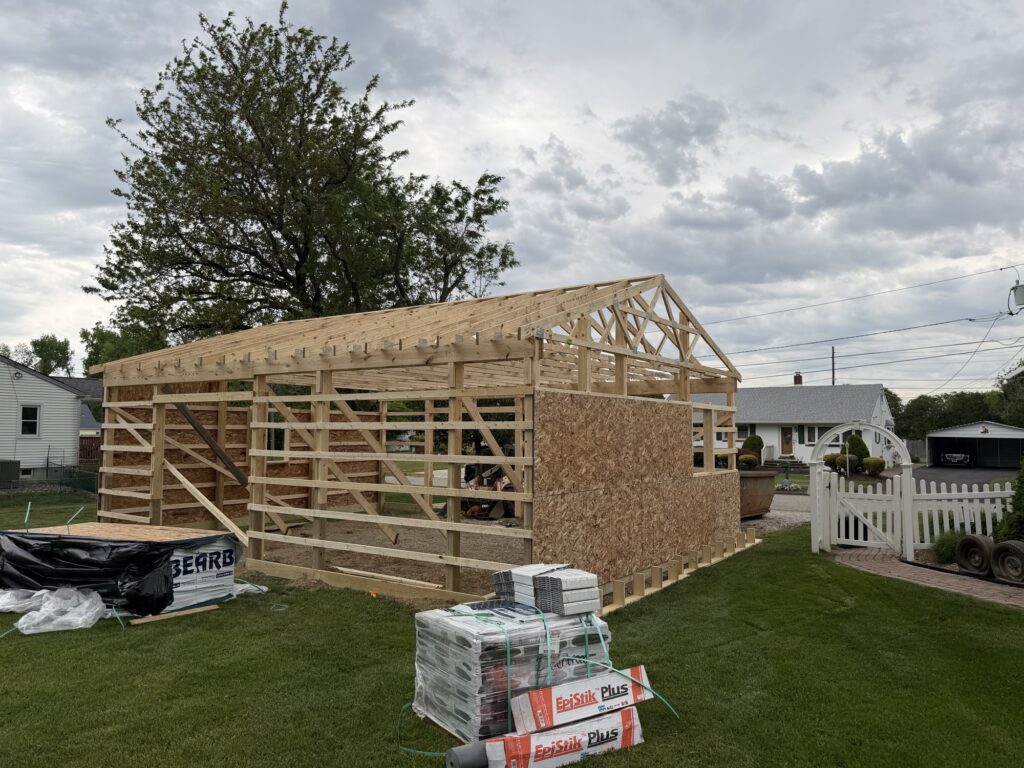
To support the shingled roof system, the trusses were upgraded from our standard 4′ on center spacing to 2′ on center with solid OSB roof decking for the shingles to be installed over top. The walls were also sheeted with OSB and house wrap before the vinyl siding was installed to help with strength and moisture control.
b
Building Specs:
24′ x 32′ x 10′ Post Frame Building
4/12 Roof Pitch
2′ O/C Roof Truss System for Shingled Roof
30-Year Dimensional Shingle Roof
Vinyl Dutch Lap Siding with House Wrap & OSB Sheathing
3-Ply Glulam Posts
(3) Insulated Overhead Doors
Fiberglass 9-Lite Entry Door
(3) Insulated Windows with Grids
12″ Boxed Overhangs
b
Whether it’s vehicle storage, workshop space, lawn equipment, or extra room around the house, we can build it. Call (800) 331-1875 to discuss your next project with one of our experienced Sales Representatives, or fill out our Online Building Form for a custom quote.
v
PO#056FEBS25