Watchung, NJ
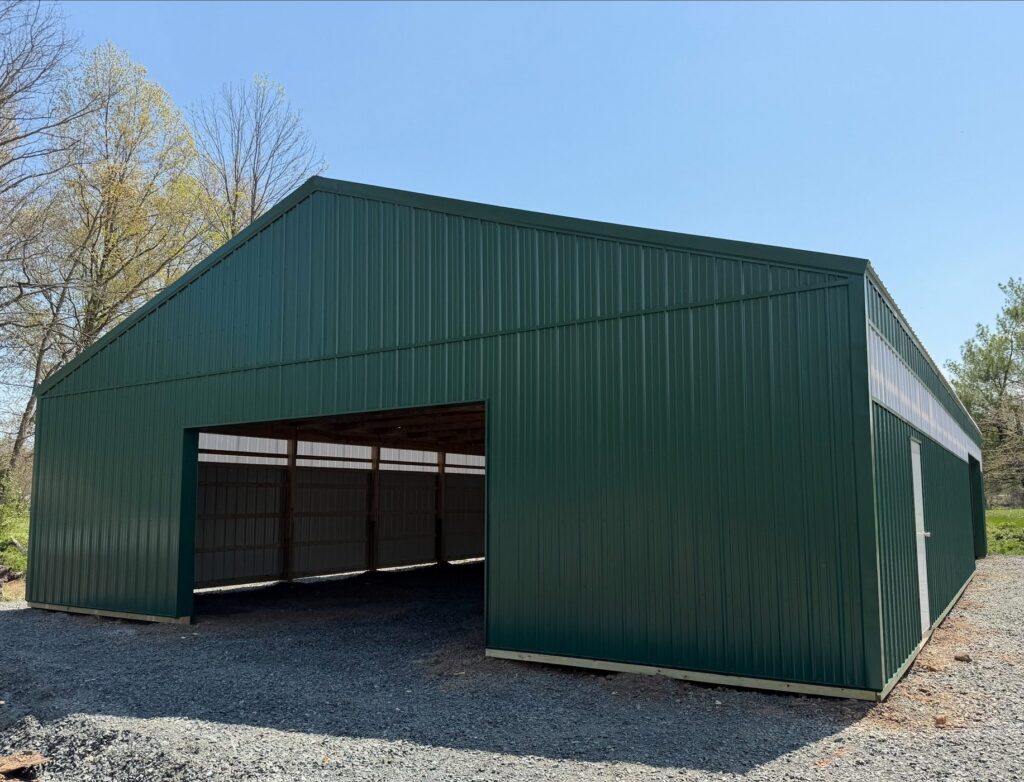 Click on the above image to view it in its full size.
Built for Golf Course Operations
,
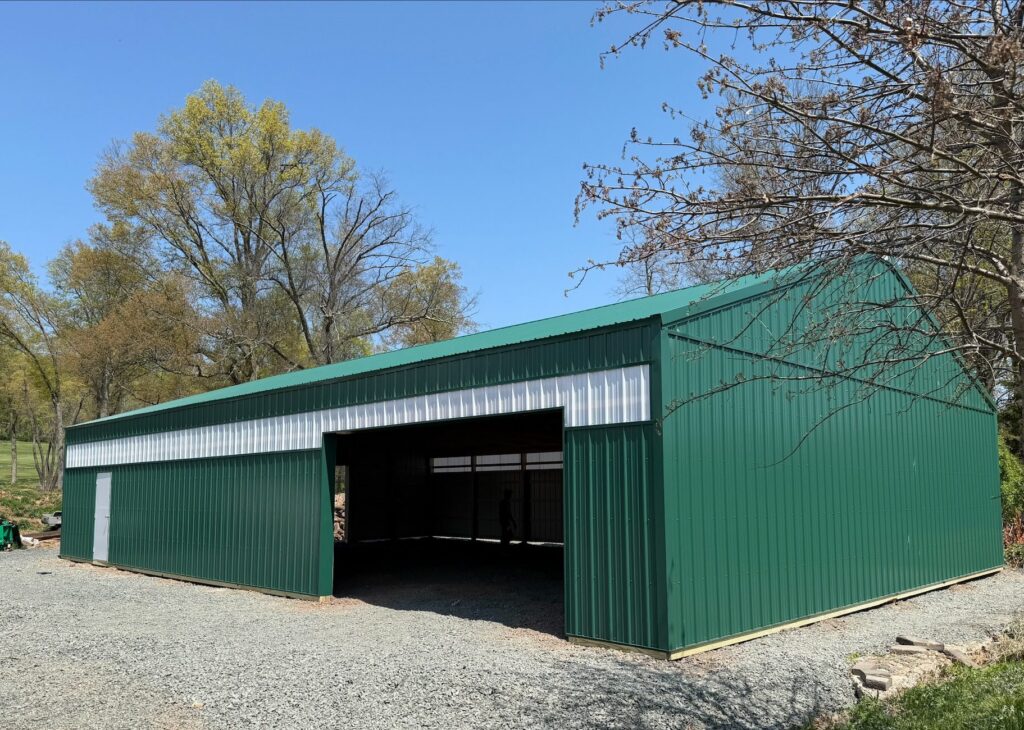
This 40′ x 60′ post-frame building was built for a Country Club in New Jersey to create organized, protected space for golf carts and maintenance equipment. With large 16′ overhead doors on both ends of the building, the layout allows equipment to move in and out efficiently while keeping operations clean and organized day after day.
,
Nothing complex here, just a good sized building footprint designed to work exactly the way the customer needed it to. Whether it’s equipment storage, workshop space, commercial operations, or something completely custom, Post Frame Construction gives customers the flexibility to create a space that works for them.
.
Building Specs:
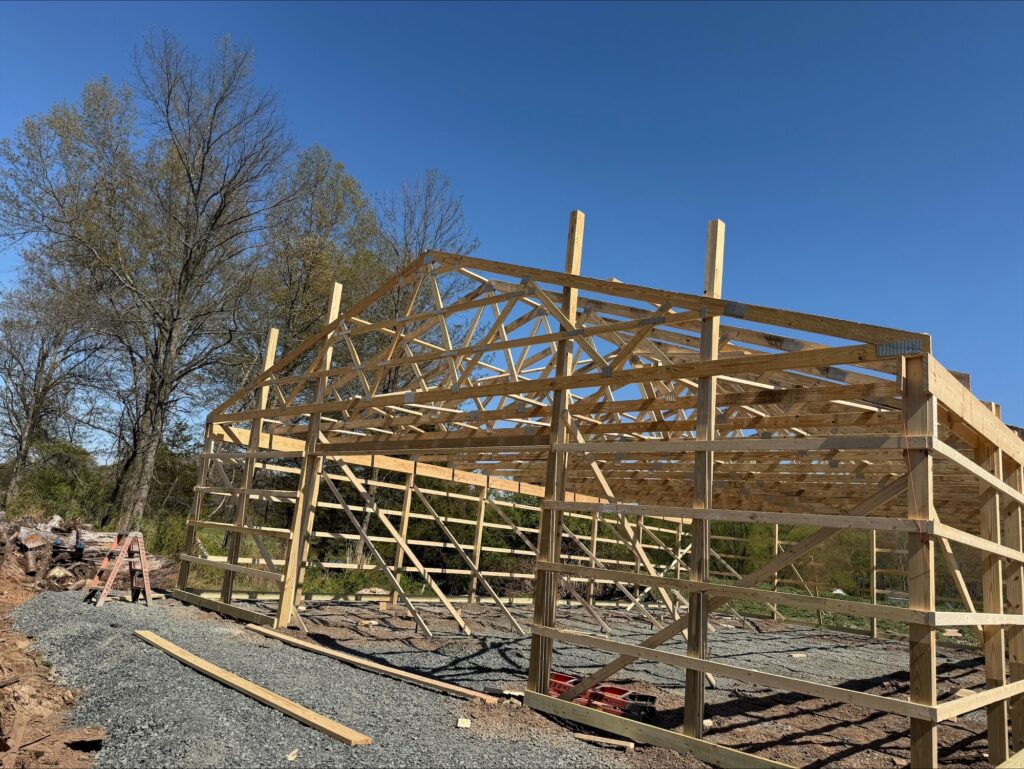
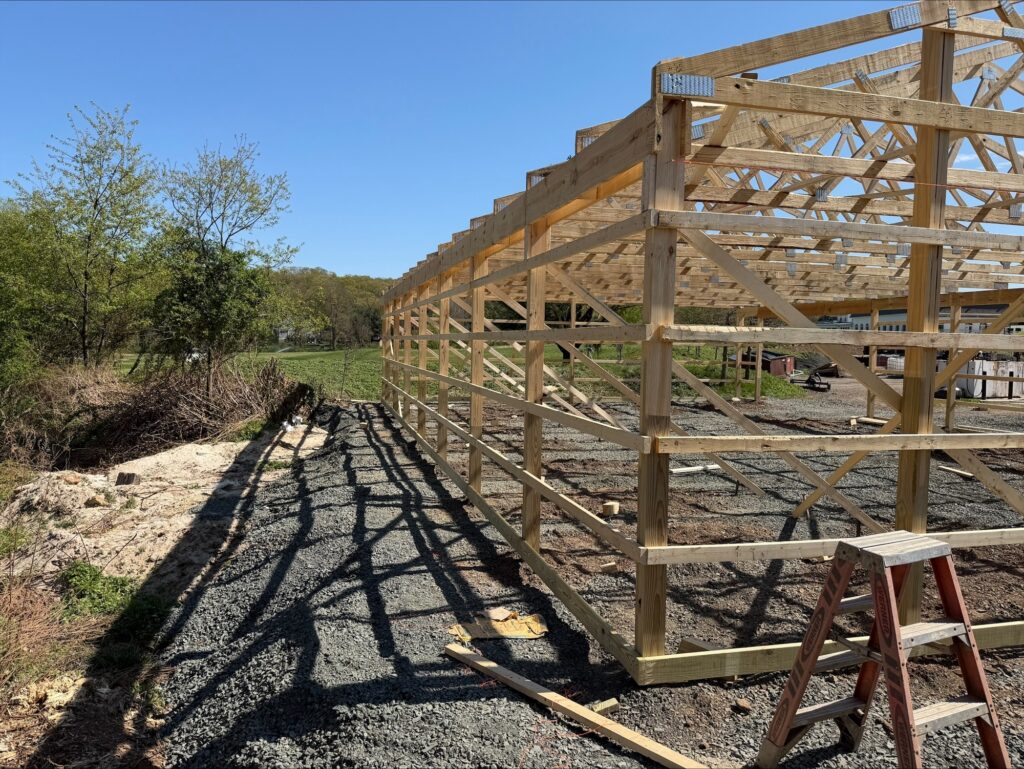
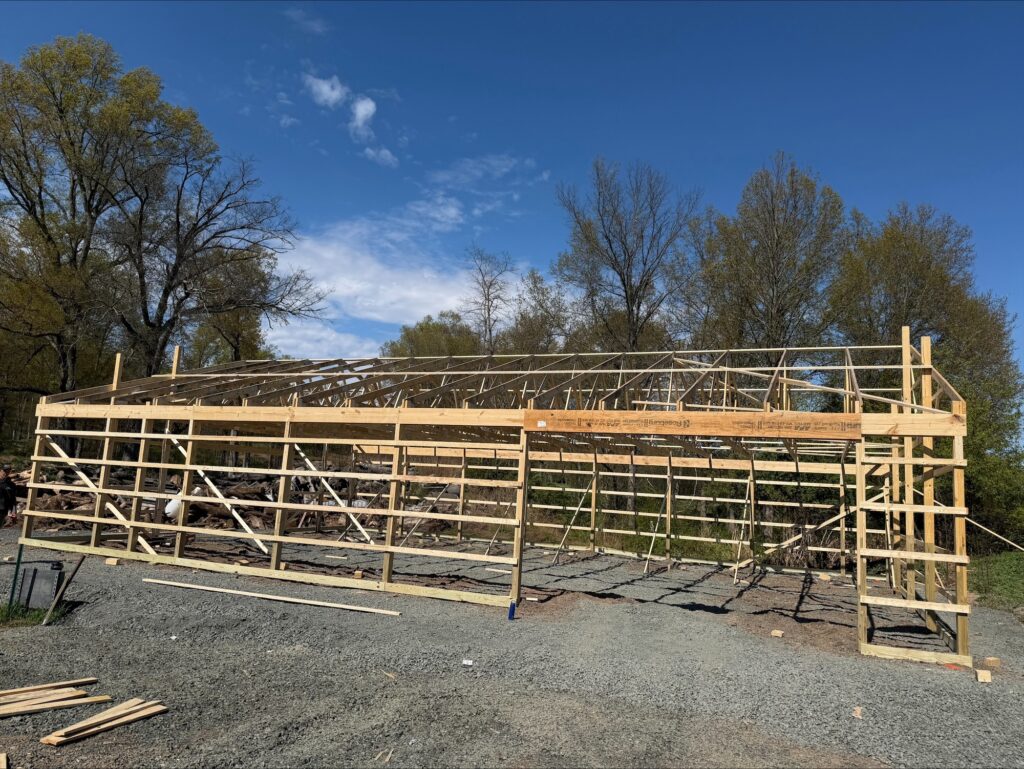
40′ x 60′ x 10′ Post Frame Building
4/12 Roof Pitch
(2) 16′ x 8′ Overhead Doors
3-Ply Glulam Posts
28 Gauge Patriot Panel Lifetime Warranty Steel
White Sidelight Panels on Both Eaves
Wide Open Clear-Span Interior Layout
v
Looking to build a space that works for your business daily operation? Call us today at (800) 331-1875 to discuss your next project or start designing your own building using our 3D Building Designer.
v
PO#077FEBS25